
Furzefield Manor
Beaconsfield, Buckinghamshire
A grand neo-Georgian private estate surrounded by 3.5 acres of secluded mature woodland.
The Vision & Materiality
Conceived for discerning families seeking sanctuary within forty minutes of central London, Furzefield Manor commands an elevated south-facing aspect overlooking private mature grounds in the coveted Golden Triangle of South Buckinghamshire.
Every facade is sculpted from hand-dressed Portland stone and artisanal English facing brickwork, crowned by natural Welsh slate roofs. Internally, ceiling heights reach 3.4 metres on the ground floor, flanked by handcrafted oak panelling, bookmatched Calacatta marble fireplaces, and bespoke bronze ironmongery cast specifically for the residence.
The lower ground level is dedicated entirely to holistic wellness: a 16-metre indoor infinity pool with cascading water wall, vitality plunge pool, cedarwood sauna, marble steam suite, treatment room, and a state-of-the-art gym with air purification filtration.
Specification Highlights
- • Subterranean wellness suite with 16m heated indoor pool and sauna
- • Dolby Atmos 10-seat private screening cinema room
- • Bespoke culinary kitchen by Smallbone of Devizes with Sub-Zero & Wolf appliances
- • Temperature-controlled 800-bottle glass wine cellar
- • Crestron smart home automation for lighting, climate, security and audio
- • Private staff/guest quarters with self-contained secondary entrance
Photography & Architectural Elevations


CGI Architectural Concept Studies

Interactive 3D Walkthrough
Explore the architectural spatial volumes with our Matterport digital twin model.

Architectural Floor Plans
Lower Ground Floor – Wellness, Screening & Garaging
3,950 sq ft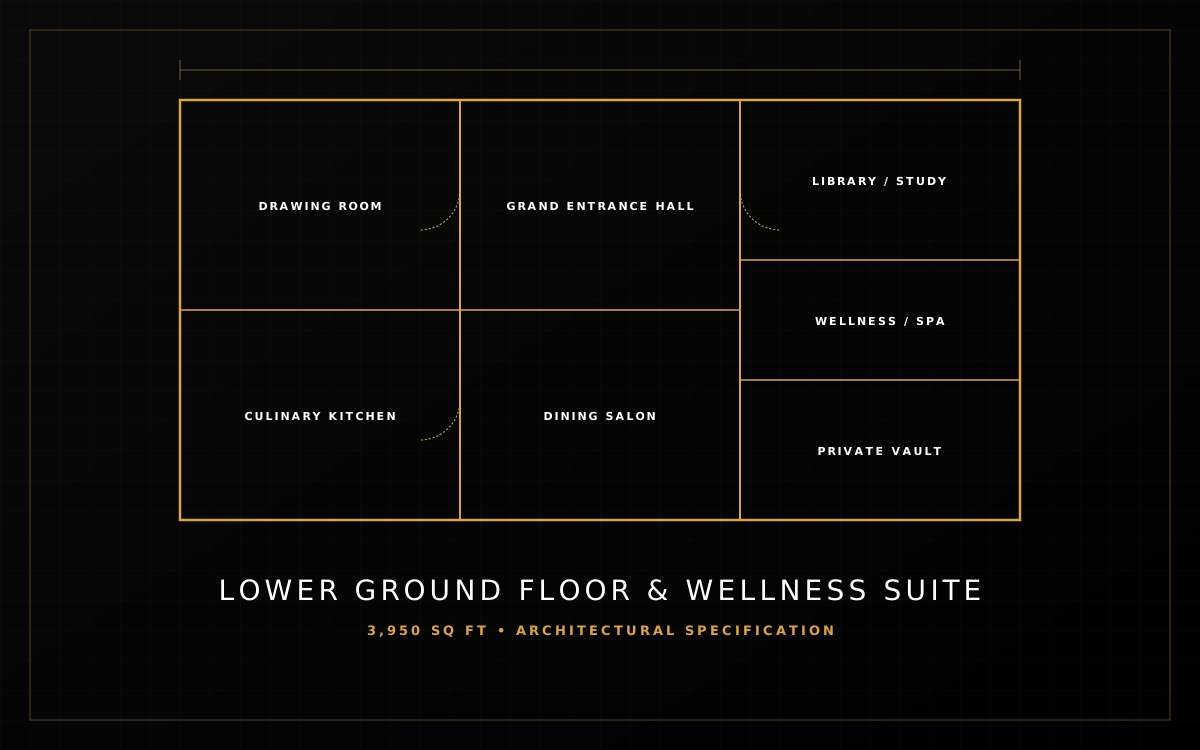
Ground Floor – Formal Entertaining & Open Living
4,620 sq ft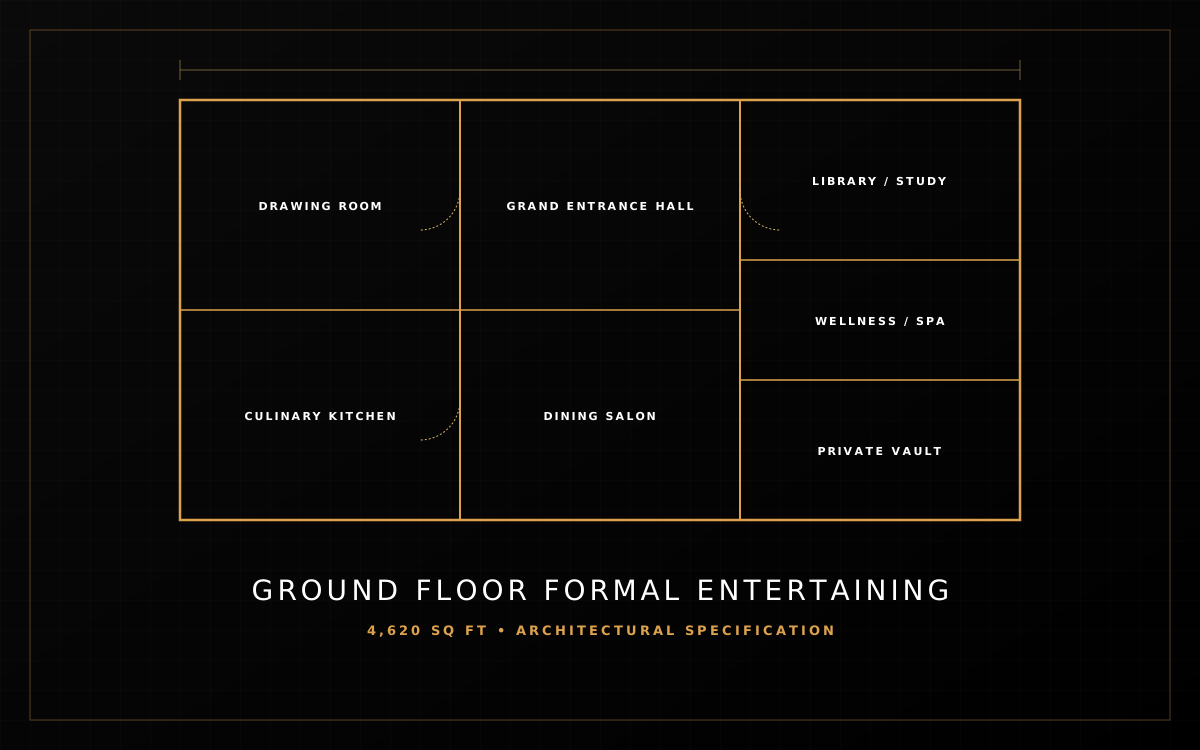
First Floor – Principal Bedroom Suites
3,880 sq ft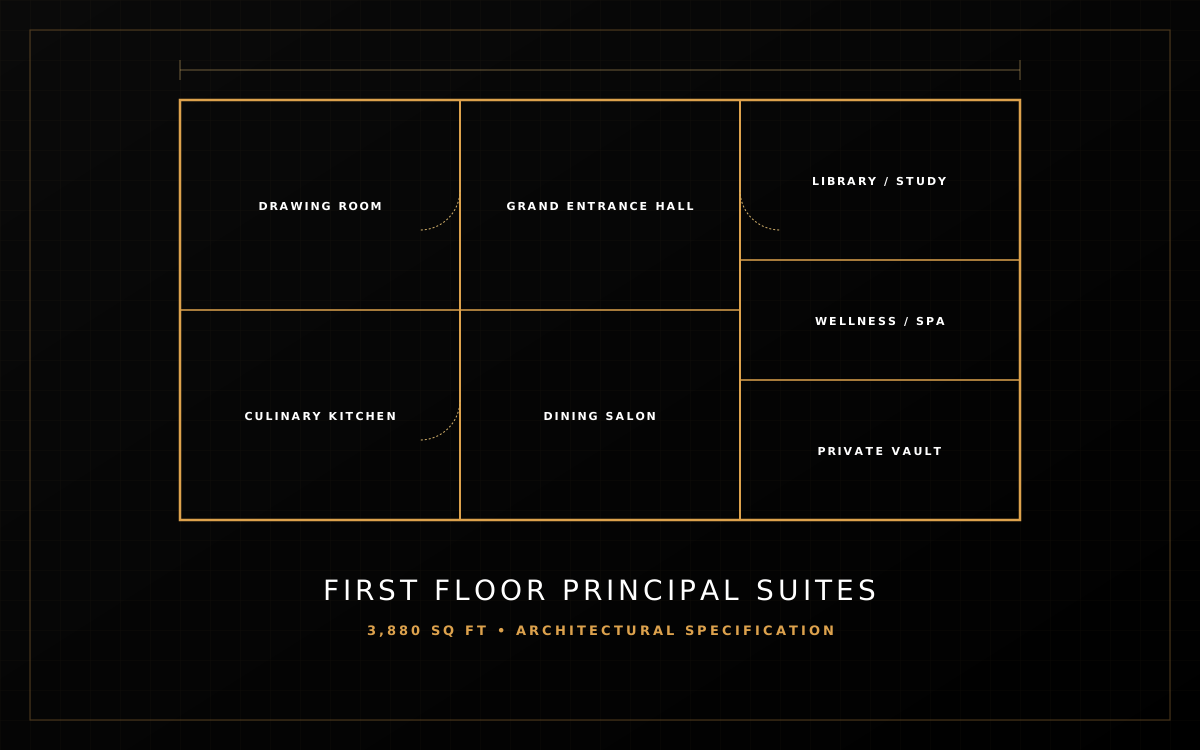
Furzefield Manor Architectural Monograph & Specification
Beaconsfield, Buckinghamshire
Positioned just moments from Beaconsfield Old Town with direct fast rail connections to London Marylebone (23 minutes), Michelin-starred dining, and premier schooling including The Royal Grammar School and Wycombe Abbey.
GPS: 51.6033, -0.6384
Private Viewing Protocol
Due to client discretion and site security, physical site visits and private viewings are conducted strictly by appointment with our acquisitions team.
Enquire Regarding Furzefield Manor
To request complete architectural specifications, structural calculations, or to arrange a discreet consultation with the partners: