
The Kew Sanctuary
Kew, Royal Borough of Richmond
A collection of eight biophilic lateral penthouses and garden duplexes adjoining the Royal Botanic Gardens.
The Vision & Materiality
Inspired by the botanical wonders of Kew, The Kew Sanctuary blends low-carbon cross-laminated timber (CLT) superstructure with Petersen Kolumba handmade bricks and bespoke zinc rainscreens.
Each home offers uninterrupted lateral flow spanning between 2,200 and 4,100 square feet, complemented by private wraparound sky gardens landscaped by RHS Gold medal-winning horticulturalists.
The development sets an exemplary environmental benchmark, achieving BREEAM Outstanding status through geothermal ground-source borehole cooling, photovoltaic solar glass, and zero-carbon living.
Specification Highlights
- • Biophilic architecture engineered in cross-laminated timber and handcrafted Danish masonry
- • Direct private lift access opening into personal apartment foyers
- • Botanical wraparound terraces with automated irrigation and integrated outdoor kitchens
- • Residents’ private subterranean car park with 22kW ultra-fast EV chargers for each bay
- • Communal wine preservation vault and temperature-controlled tasting salon
Photography & Architectural Elevations
CGI Architectural Concept Studies
Architectural Floor Plans
Residence 01 – Garden Duplex with Private Courtyard
3,450 sq ft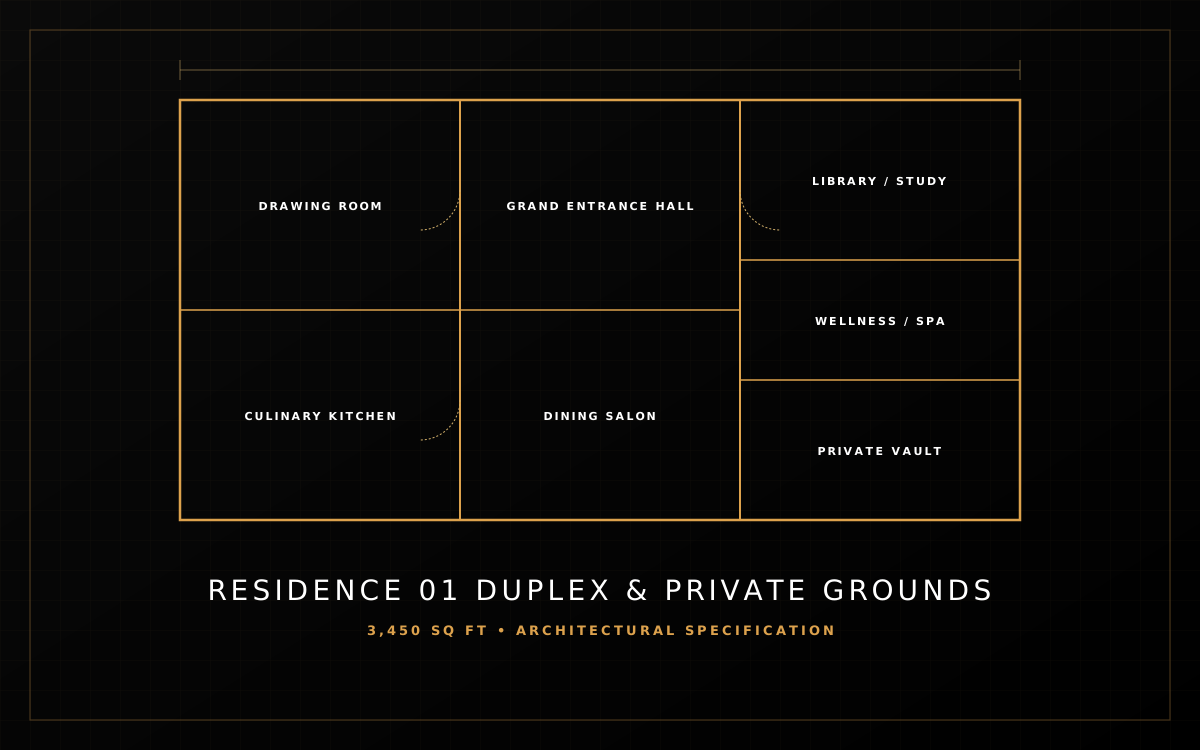
Penthouse 08 – Full Floor Lateral Sky Home
4,150 sq ft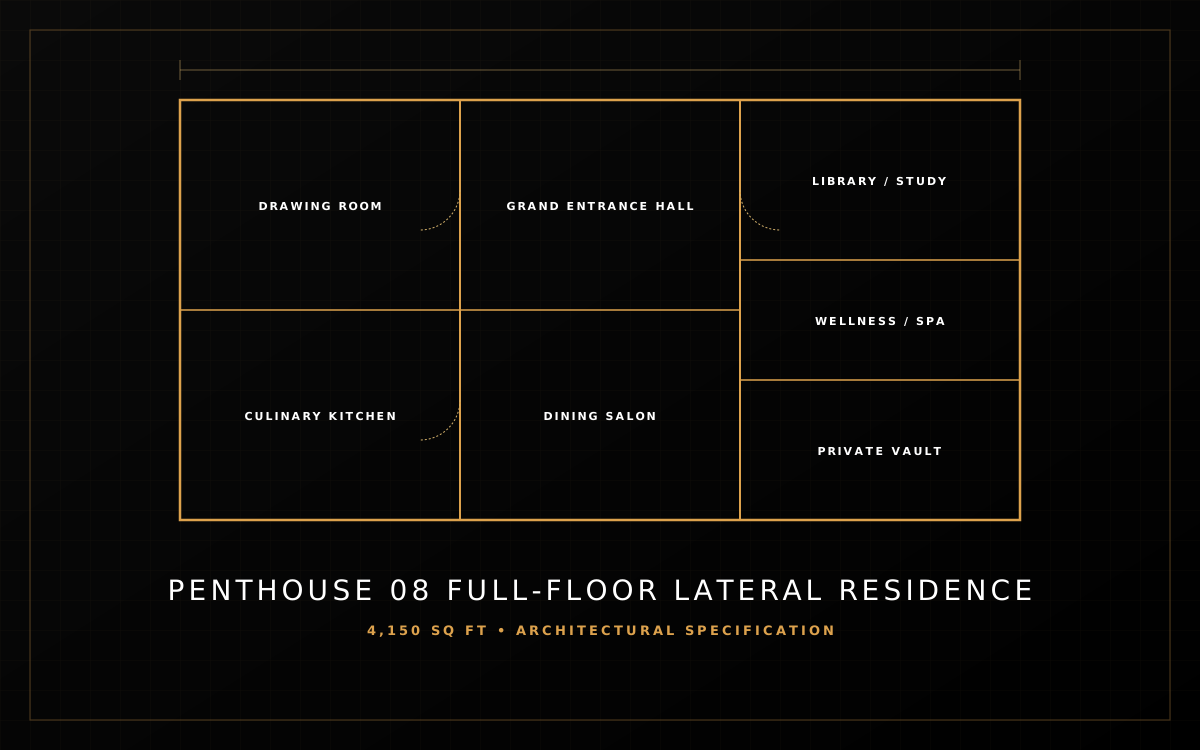
The Kew Sanctuary Preview Lookbook & Floor Plans
Kew, Royal Borough of Richmond upon Thames
Positioned on a quiet residential avenue 250 metres from Victoria Gate, Kew Gardens. Richmond town centre is within 5 minutes driving distance.
GPS: 51.4813, -0.2882
Private Viewing Protocol
Due to client discretion and site security, physical site visits and private viewings are conducted strictly by appointment with our acquisitions team.
Enquire Regarding The Kew Sanctuary
To request complete architectural specifications, structural calculations, or to arrange a discreet consultation with the partners: